42
VIEWS
0
LIKES
App
PARTS
Preview
Description
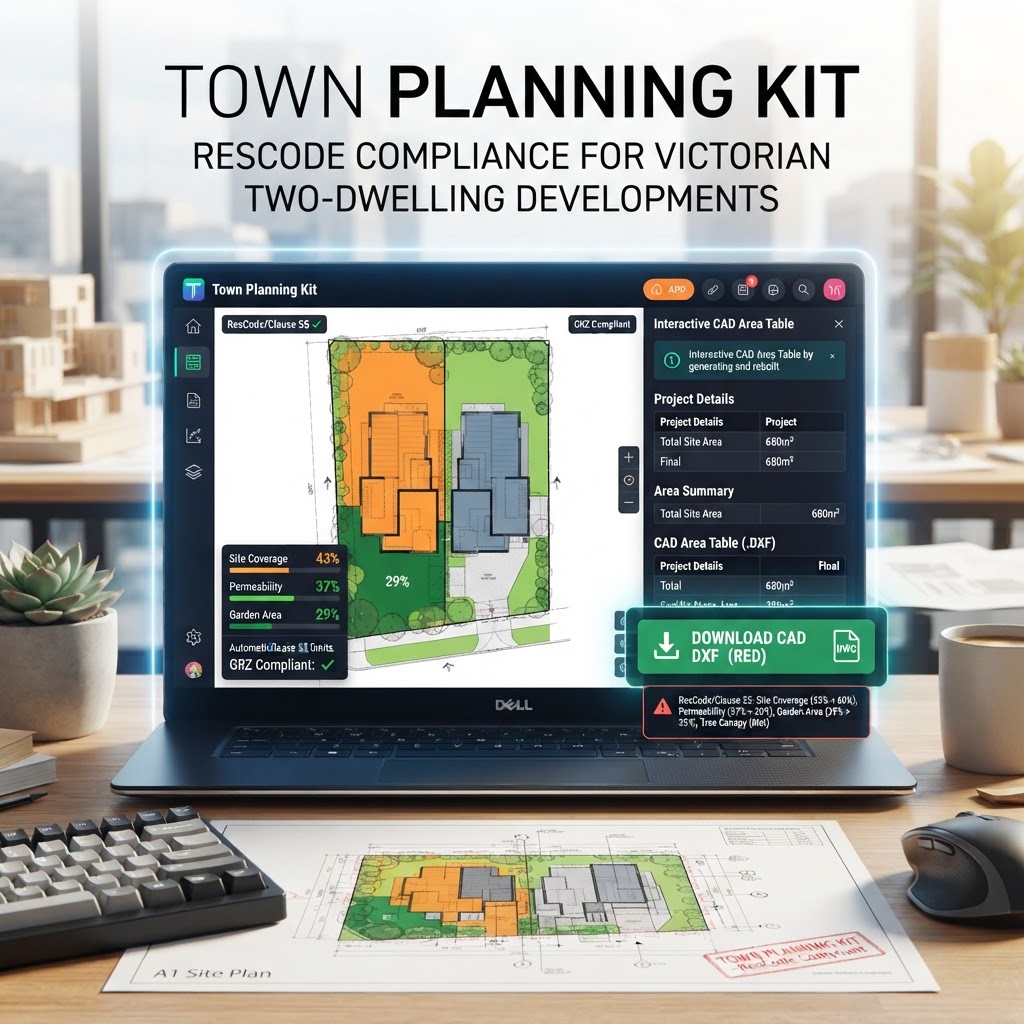
Town Planning Kit An app for two-dwelling planning drawings in Victoria. Enter site area, unit blocks, footprints, driveways, garden, permeable area, canopy, floor-to-ceiling heights and walls on the boundary. The app recalculates every percentage and rebuilds the CAD area table. It flags Clause 55 / ResCode items against the usual GRZ limits: site coverage, permeability, garden area, tree canopy and wall-on-boundary length. The two unit blocks are never added — the parent site is the figure used for all percentages. Download the table as a red AutoCAD DXF to drop into the drawing, or copy the AI script and send the current numbers out to generate a new DXF. Use it to lock the area schedule. Shadow diagrams, landscape species and easements are still done separately.
Developer

ACW
Uploaded about 2 months ago
Ratings & Reviews
0 reviews0
Likes






Town Planning Kit
ACW
Creator
Town Planning Kit An app for two-dwelling planning drawings in Victoria. Enter site area, unit blocks, footprints, driveways, garden, permeable area, canopy, floor-to-ceiling heights and walls on the boundary. The app recalculates every percentage and rebuilds the CAD area table. It flags Clause 55 / ResCode items against the usual GRZ limits: site coverage, permeability, garden area, tree canopy and wall-on-boundary length. The two unit blocks are never added — the parent site is the figure used for all percentages. Download the table as a red AutoCAD DXF to drop into the drawing, or copy the AI script and send the current numbers out to generate a new DXF. Use it to lock the area schedule. Shadow diagrams, landscape species and easements are still done separately.
Comments (0)
No comments yet. Be the first!
Project Info
Category